

206 Zimmerman Lake Road,Spartanburg, SC 29306
Spartanburg, SC 29306

Description
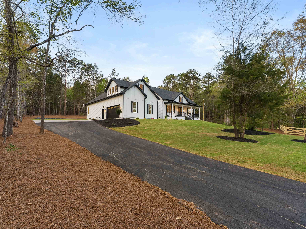
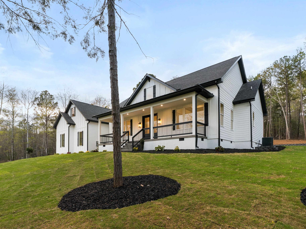
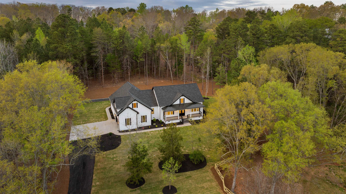
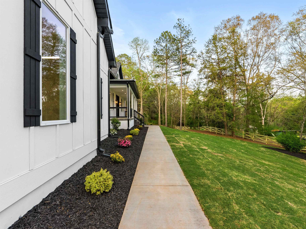
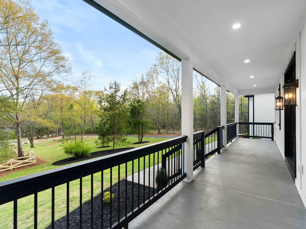
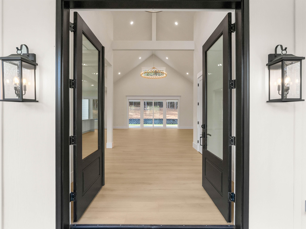
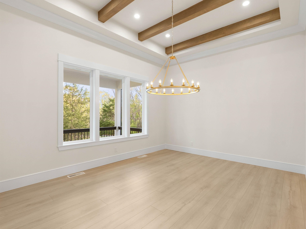
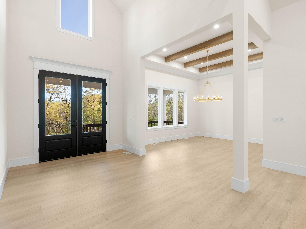
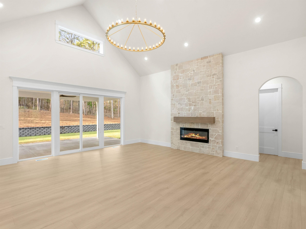
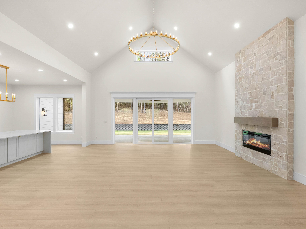
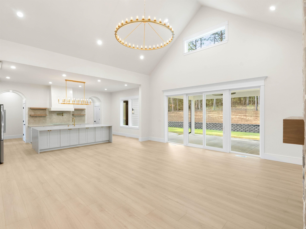
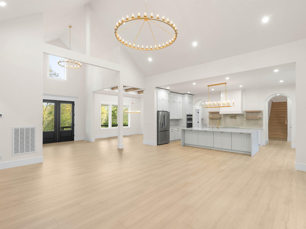
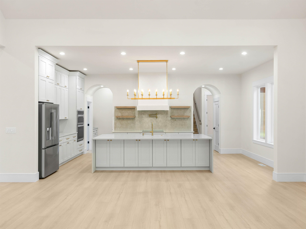
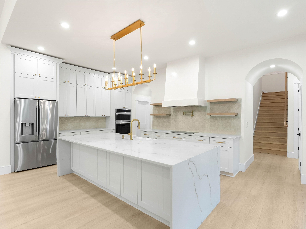
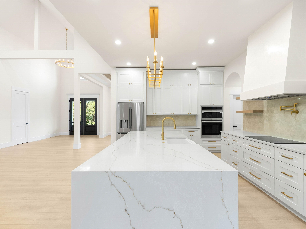
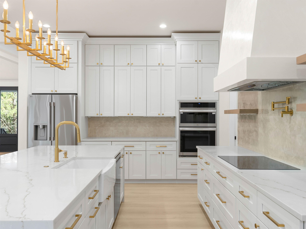
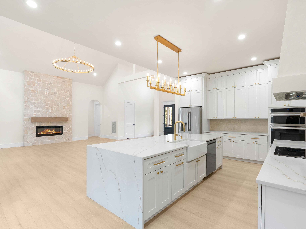
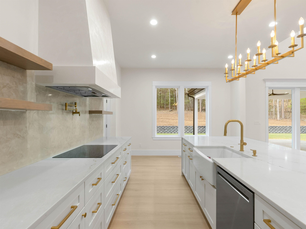
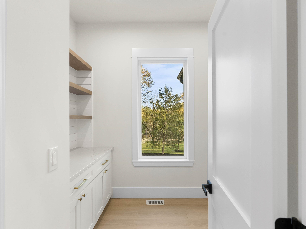
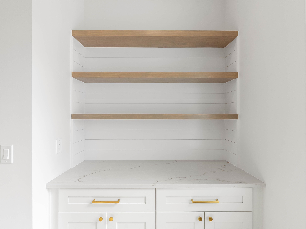
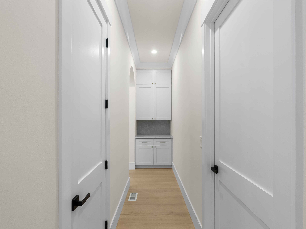
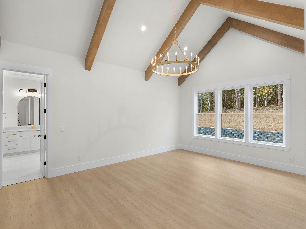
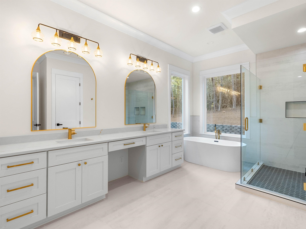
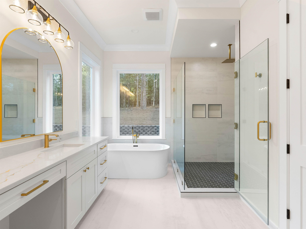
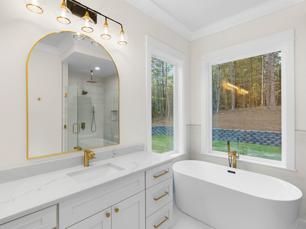
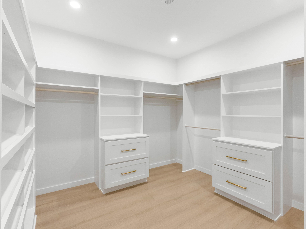
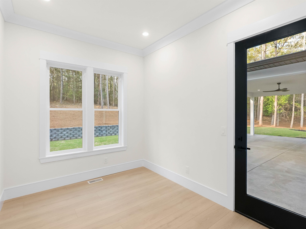
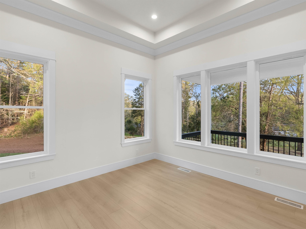
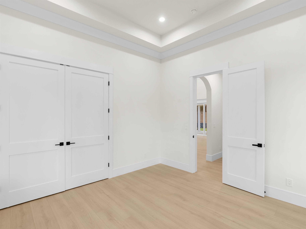
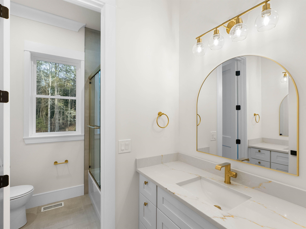
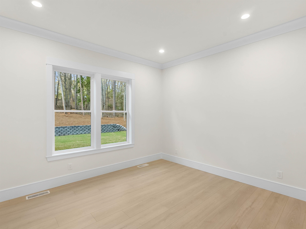
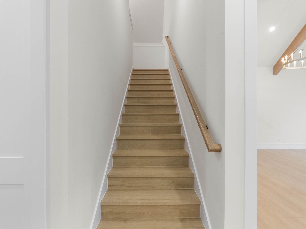
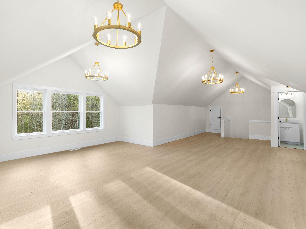
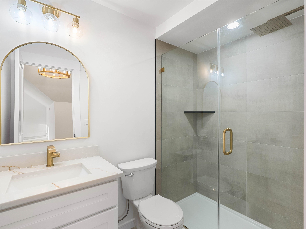
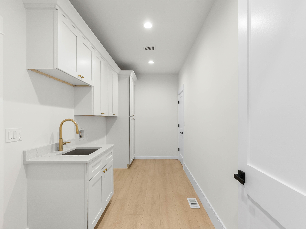
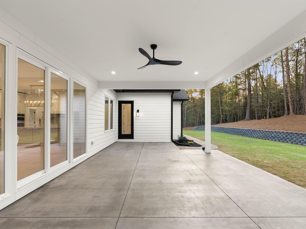
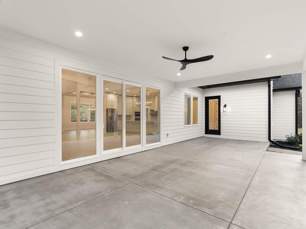
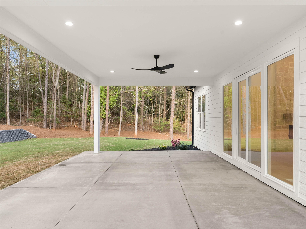
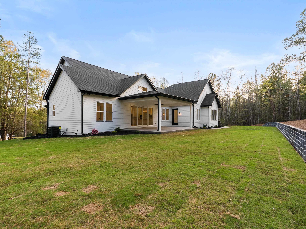
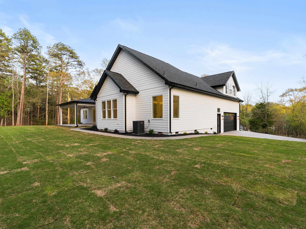
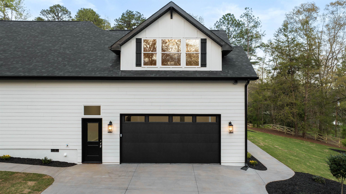
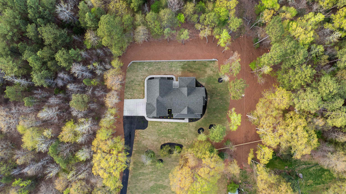
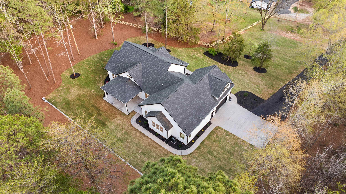
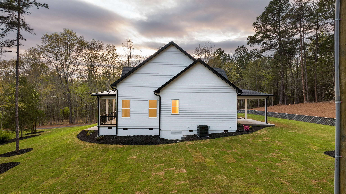
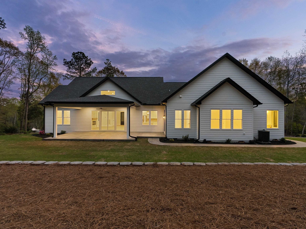
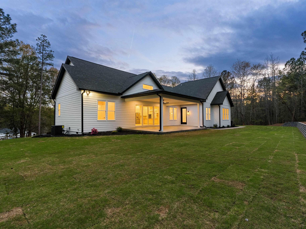
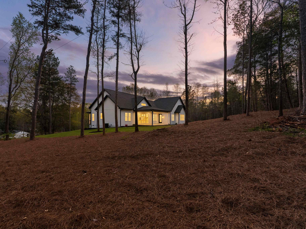
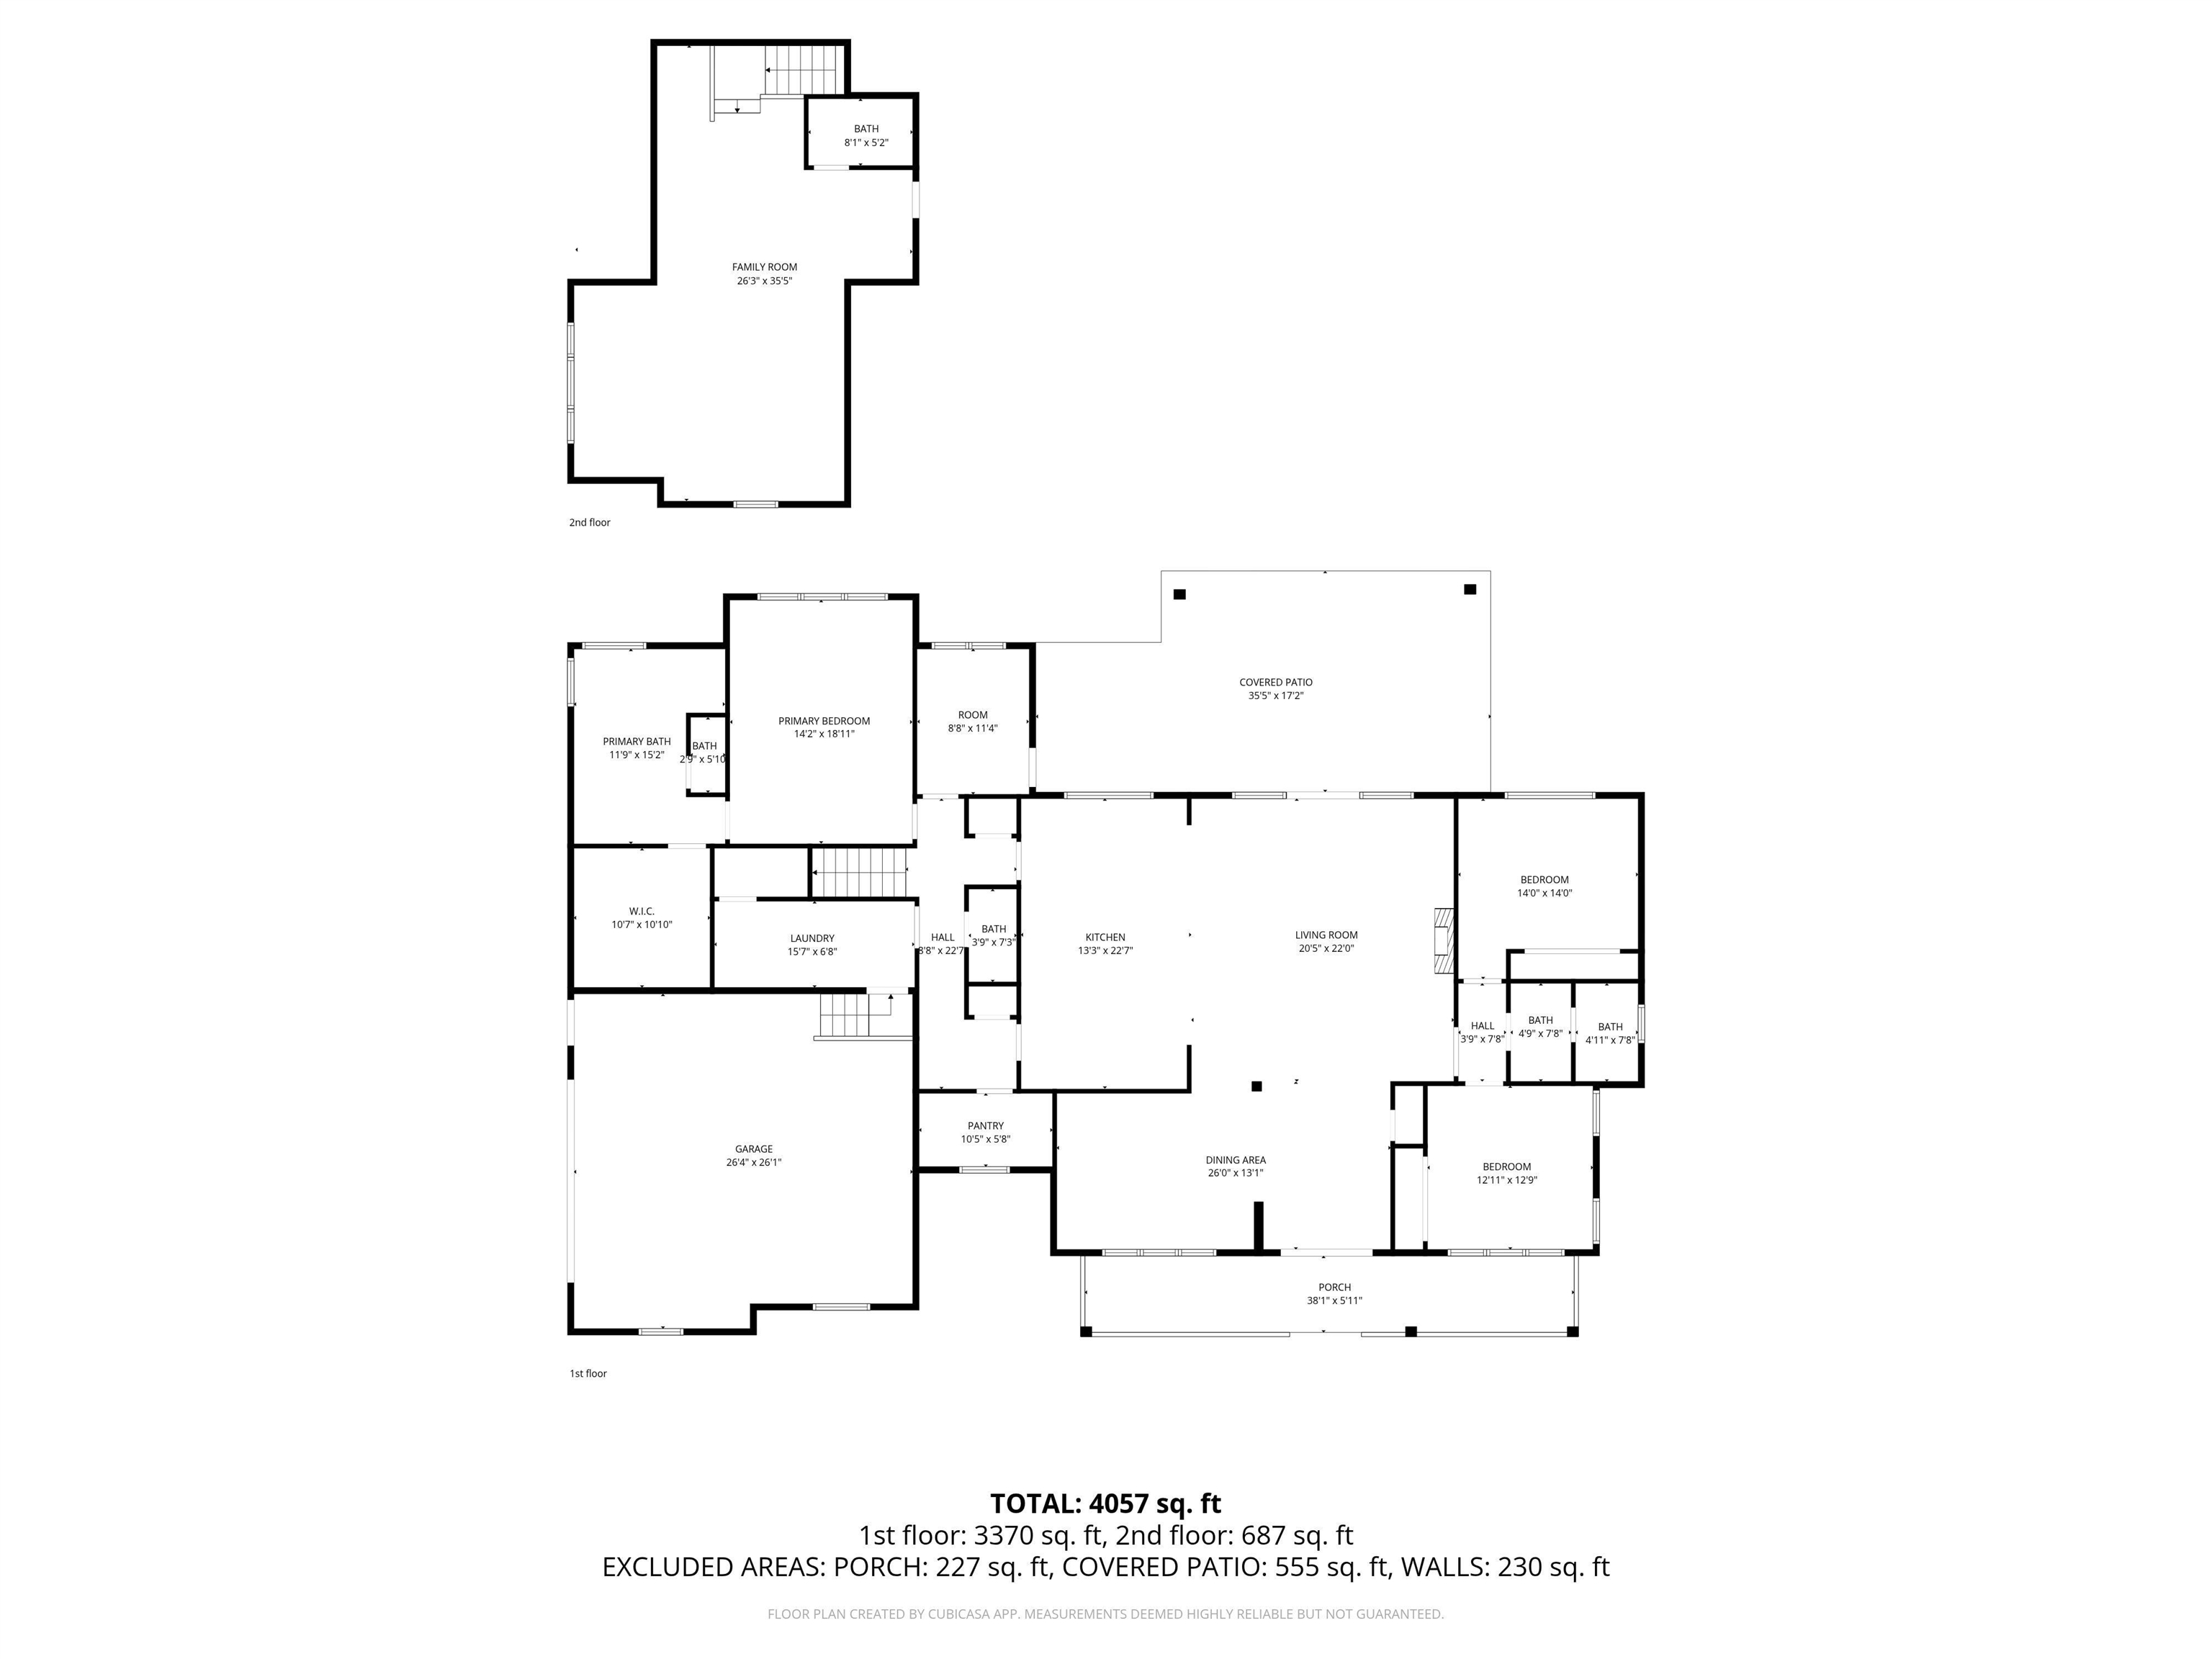
Welcome to this stunning custom-built home, thoughtfully designed for space, comfort, beauty, warmth and ease of living with NO HOA, offers privacy and peace on a beautiful 2.36-acre lot. This home features a well-planned open floor plan, making it ideal for both daily living and entertaining. A welcoming covered front porch with elegant double doors sets the tone as you enter. The main level features a formal dining room with visually striking ceiling beams, spacious living room with cathedral ceilings, and a gorgeous floor to ceiling stone wall mantel with an electrical fireplace. The centrally located expansive kitchen is a masterpiece of function and style, featuring premium appliances, quartz counter tops, extensive center island, abundant cabinetry and fashionable lighting. In addition, there's a large walk-in pantry and a built-in coffee and beverage bar. The primary suite features a large bedroom with cathedral ceilings and beams, and a luxury bath with dual vanities, soaking tub, separate shower, and a walk-in custom-built closet. Two more bedrooms with the large windows that provide an airy and bright feel to the rooms and an office with the exit door to the back covered patio. Covered patio is perfect for grilling or unwinding in your private natural setting. Upstairs features a spacious flex room with a full bath. This home is perfect to create lasting memories with plenty of space for everyone. Don't miss this rare opportunity, schedule a showing today!
Details
| MLS # | 340537 |
|---|---|
| Listing Type | For Sale |
| Style | House |
| Sub-Type | Resale |
| Status | Pending |
| Year | 2026 |
| Days On Site | 35 |
| Listing Provided By | Affinity Group Realty | Yelena Gorash |
Features
| Bed(s) | 3 |
|---|---|
| Bath(s) | 4 Total |
| SQ Feet | 3,700 |
| Garage | 2 |
| Story(s) | 1 |
| Acreage | 2.36 |
Interior
| Cooling | Central Air, Heat Pump |
|---|---|
| Heating | Forced Air, Heat Pump |
| Interior Features | Ceiling Fan(s), Cathedral Ceiling(s), Ceilings-Some 9 Ft +, Fireplace, Walk-In Closet(s), Soaking Tub, Ceiling - Smooth, Solid Surface Counters, Utility Sink, Open Floorplan, Walk-In Pantry, Pot Filler Faucet |
| Appliances | Electric Cooktop, Cooktop, Dishwasher, Disposal, Microwave, Electric Oven, Range Hood, Refrigerator |
Exterior
| Exterior Features | R/V - Boat Parking |
|---|---|
| Roof | Composition |
| Construction Materials | Hardboard Siding |
| Foundation Details | Crawl Space |
| Lot Features | Some Trees, Wooded |
Parking
| Parking Features | 2 Car Attached, Garage Door Opener, Garage Faces Side |
|---|
Taxes
| Property | 1093 |
|---|
Area Information
| State | SC |
|---|---|
| County | Spartanburg |
| City | Spartanburg |
| Zip Code | 29306 |
| Area | Spartanburg |
| School District | 6-Dorman High |
| Elementary School | 6-Pauline-GL |
| High School | 6-Dorman High |
| Listing VS Median (in 29306) | |
Price: $760,000 low | high Med: $249,900 sqft: 3,700 low | high Med: 1,480 $ / sqft: $205 low | high Med: $171 On site: 35 low | high Med: 74 | |
Market Activity 29306
Request a showing
Request a showing
Contact
Learn More About This Property

| State | SC |
|---|---|
| County | Spartanburg |
| City | Spartanburg |
| Zip Code | 29306 |
| Area | Spartanburg |
| School District | 6-Dorman High |
| Elementary School | 6-Pauline-GL |
| High School | 6-Dorman High |
| Listing VS Median (in 29306) | |
Price: $760,000 low | high Med: $249,900 sqft: 3,700 low | high Med: 1,480 $ / sqft: $205 low | high Med: $171 On site: 35 low | high Med: 74 | |