

339 Surrywood Drive,Greenville, SC 29607
Greenville, SC 29607

Description
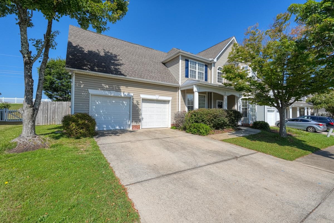
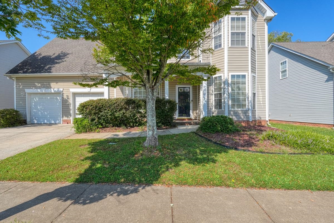
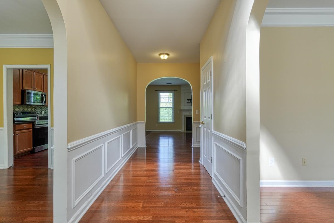
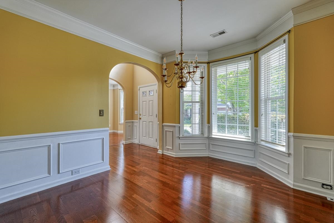
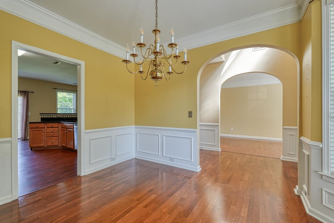
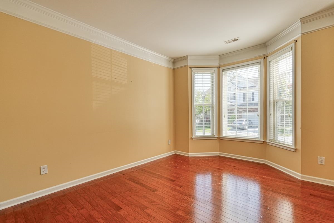
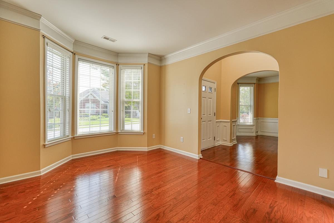
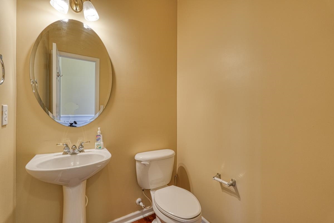
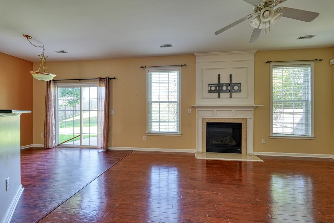
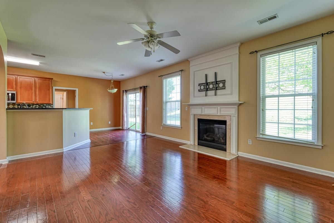
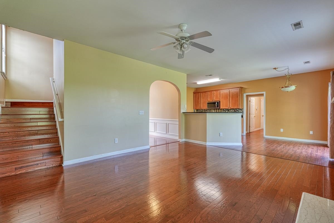
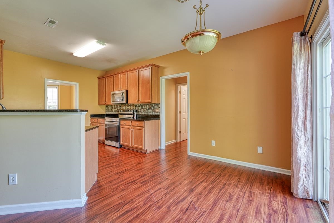
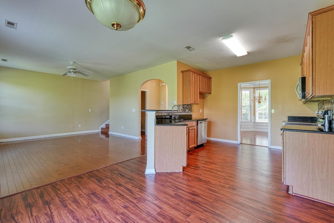
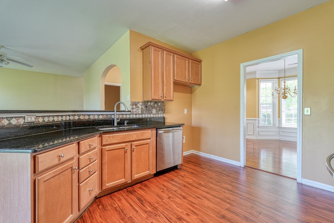
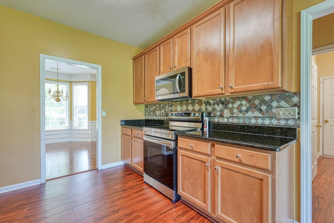
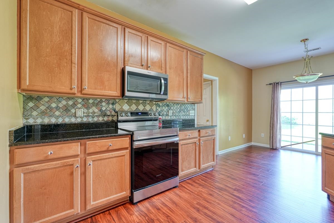
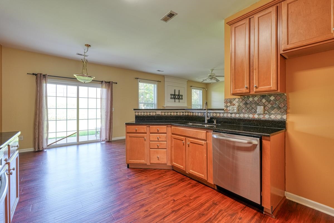
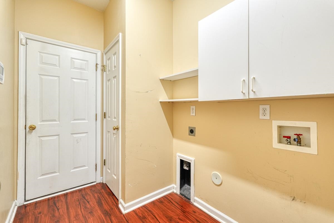
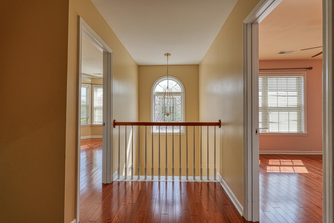
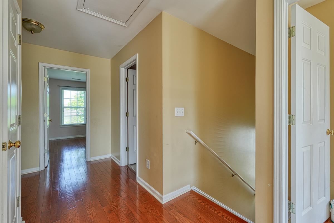
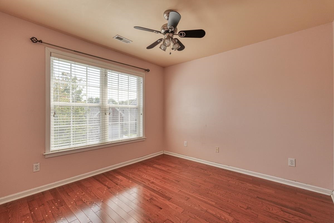
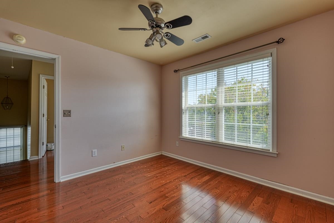
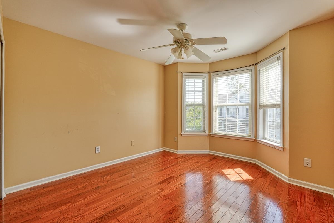
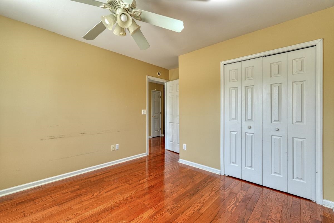
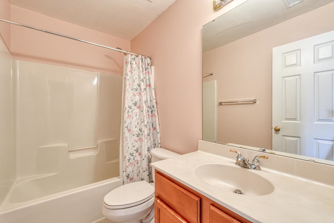
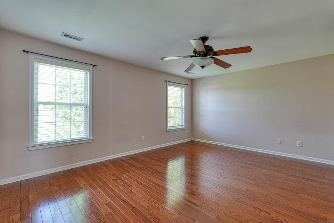
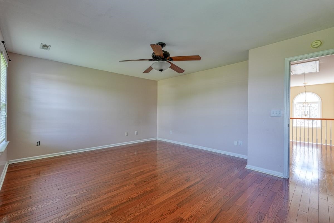
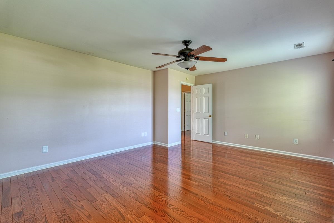
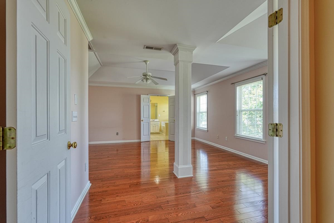
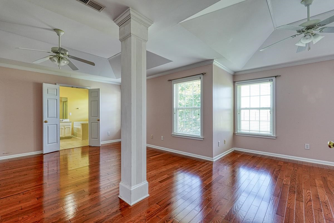
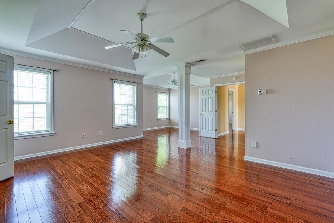
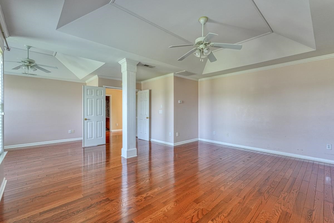
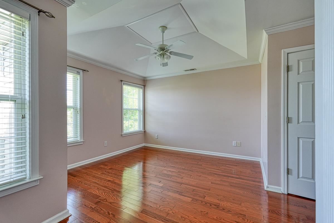
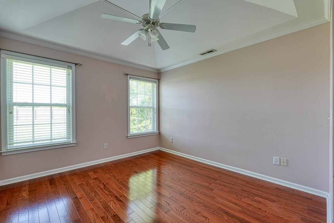
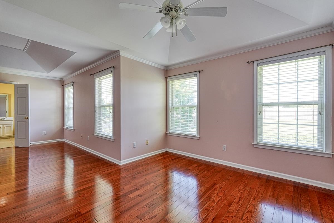
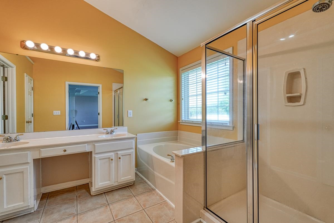
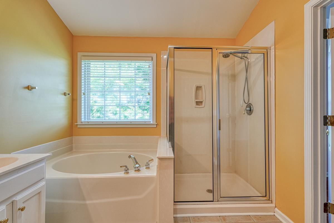
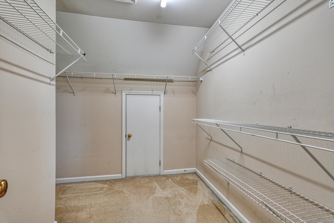
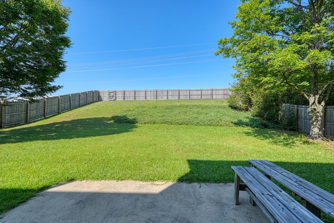
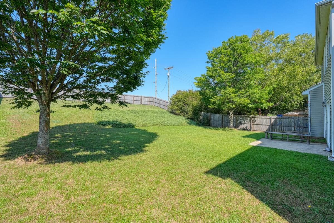
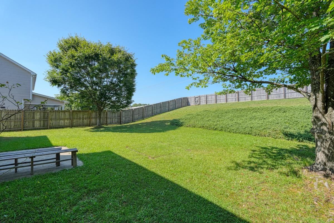
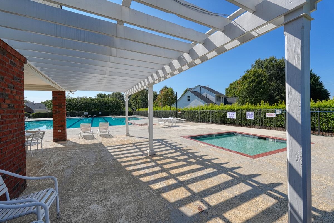
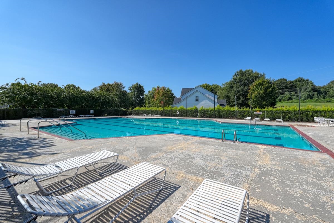
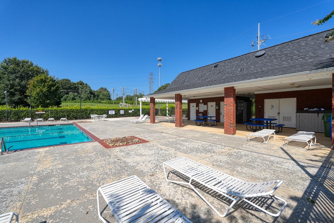
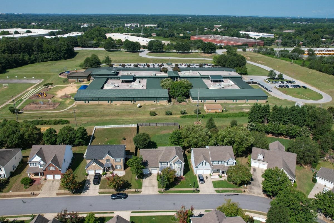
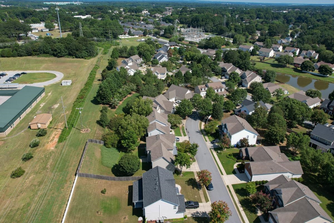
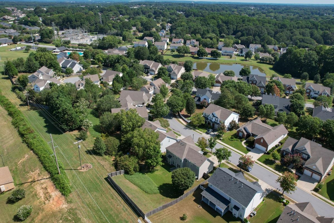
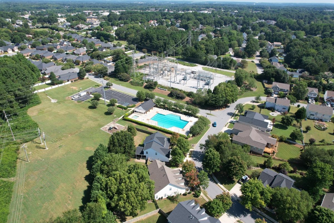
Welcome to this beautiful, move-in-ready home in the desirable Ashby Park community, conveniently located near shopping, dining, and downtown Greenville. This spacious 4-bedroom, 2.5-bath home offers a functional and inviting layout with hardwood floors throughout. The kitchen features granite countertops and stainless steel appliances, while the formal living room provides an elegant space for entertaining. The generously sized family room features a cozy gas fireplace, creating the perfect setting for relaxing or gathering with family and friends. Upstairs, the spacious primary suite offers a tray ceiling and a large sitting area that can easily be used as a home office, exercise space, or private retreat. The en-suite bathroom includes separate vanities, a walk-in shower, and a soaking tub. Outside, enjoy the privacy of a fenced backyard with plenty of space for outdoor gatherings and relaxation. Ashby Park offers community amenities including a neighborhood lake, swimming pool, and playground. With convenient access to shopping, dining, schools, major roads, and downtown Greenville, this home combines comfort, space, and an excellent location. Don't miss the opportunity to make this beautiful home yours!
Details
| MLS # | 340513 |
|---|---|
| Listing Type | For Sale |
| Style | House |
| HOA Dues | $405 |
| Sub-Type | Resale |
| Status | Active |
| Year | 2004 |
| Days On Site | 34 |
| Listing Provided By | EXP Realty LLC | Mahmut Mumcu |
Features
| Bed(s) | 4 |
|---|---|
| Bath(s) | 3 Total |
| SQ Feet | 2,268 |
| Garage | 2 |
| Pool | Yes |
| Story(s) | 2 |
| Acreage | 0.23 |
Interior
| Cooling | Central Air |
|---|---|
| Heating | Gas Available |
| Interior Features | Ceiling Fan(s), Cable Available, Ceilings-Some 9 Ft +, Attic Stairs Pulldown, Ceiling - Smooth, Ceramic Countertops, Entrance Foyer, Open Floorplan, Pantry |
| Appliances | Dishwasher, Disposal, Microwave, Electric Oven, Range - Smooth Top, Refrigerator |
Exterior
| Exterior Features | Aluminum/Vinyl Trim, Windows - Tilt, Sprinkler System |
|---|---|
| Roof | Composition |
| Construction Materials | Vinyl Siding |
| Foundation Details | Slab |
| Lot Features | Fenced Yard, Sloped, Some Trees |
Parking
| Parking Features | 2 Car Attached, Driveway |
|---|
Location
| Community Features | Street Lights, Playground, Pool, Sidewalks |
|---|
Taxes
| Property | 1756 |
|---|
Area Information
| State | SC |
|---|---|
| County | Greenville |
| City | Greenville |
| Zip Code | 29607 |
| Area | Greenville |
| Community Name | Other |
| School District | 10-Mauldin High |
| Elementary School | 10-Mauldin |
| High School | 10-Mauldin High |
| Listing VS Median (in Other) | |
Price: $415,000 low | high Med: $287,000 sqft: 2,268 low | high Med: 1,762 $ / sqft: $183 low | high Med: $164 On site: 34 low | high Med: 43.5 | |
Market Activity 29607
Request a showing
Request a showing
Contact
Learn More About This Property

| State | SC |
|---|---|
| County | Greenville |
| City | Greenville |
| Zip Code | 29607 |
| Area | Greenville |
| Community Name | Other |
| School District | 10-Mauldin High |
| Elementary School | 10-Mauldin |
| High School | 10-Mauldin High |
| Listing VS Median (in Other) | |
Price: $415,000 low | high Med: $287,000 sqft: 2,268 low | high Med: 1,762 $ / sqft: $183 low | high Med: $164 On site: 34 low | high Med: 43.5 | |