

608 Marchbanks Road,Boiling Springs, SC 29316
Boiling Springs, SC 29316

Description
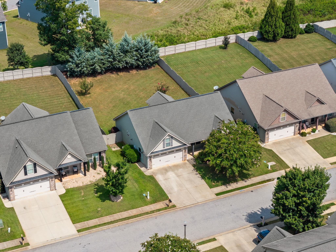
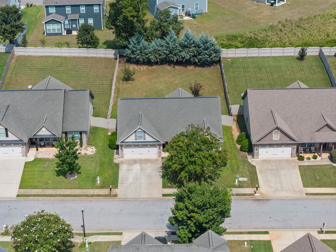
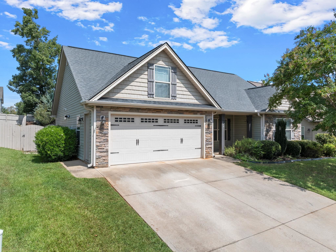
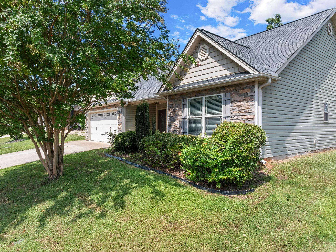
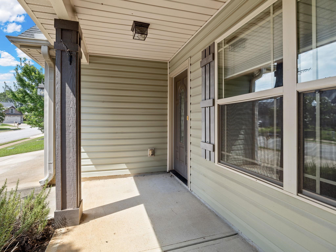
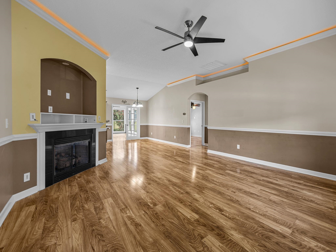
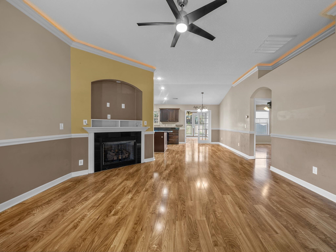
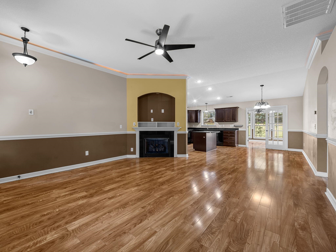
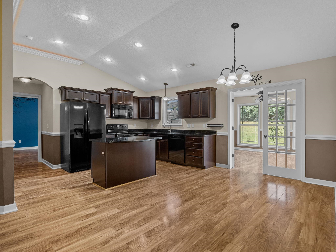
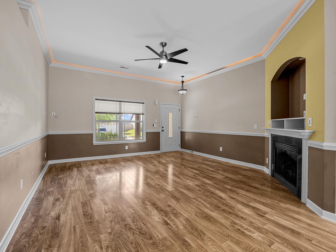
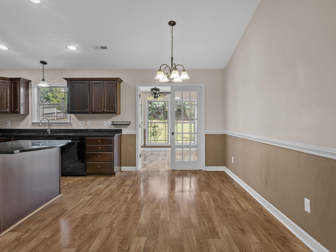
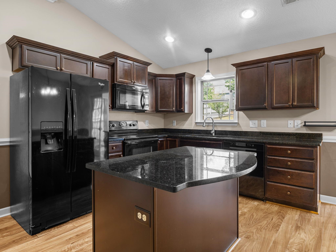
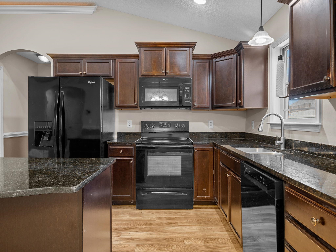
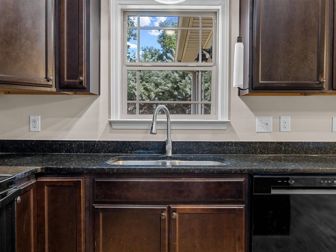
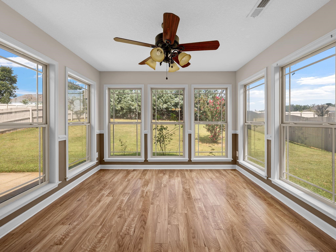
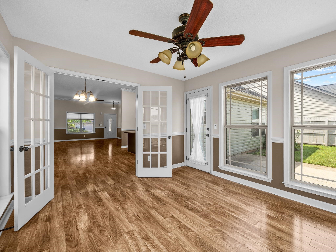
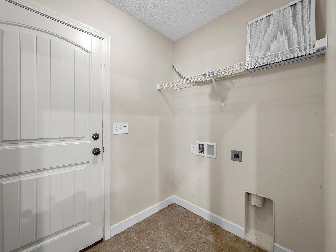
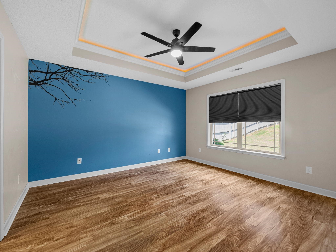
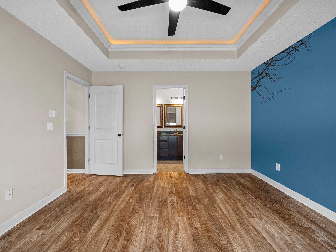
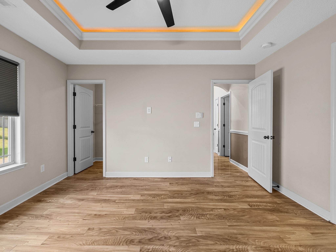
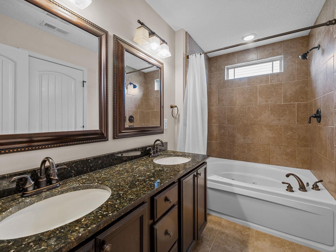
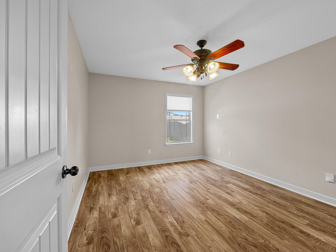
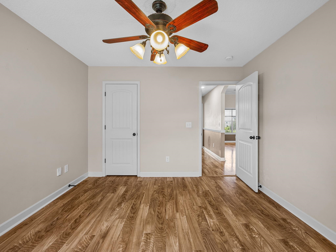
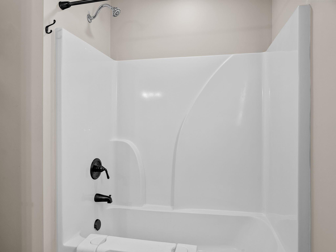
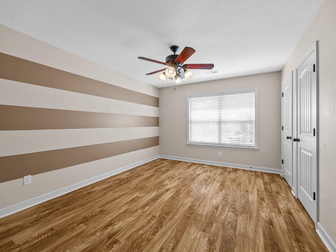
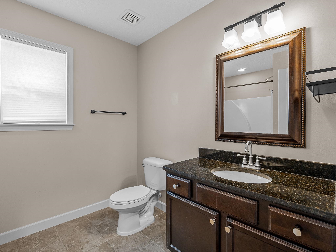
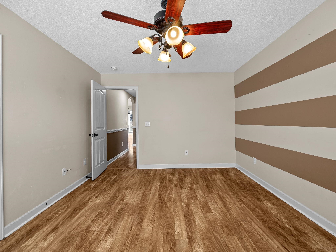
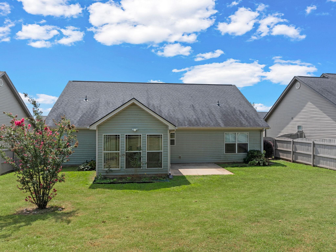
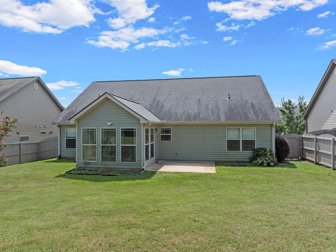
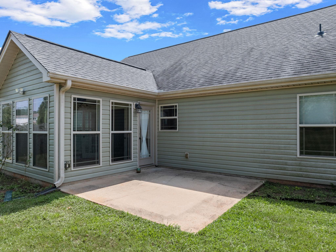
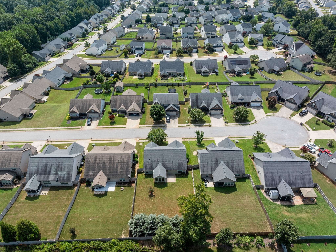
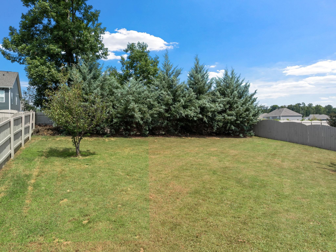
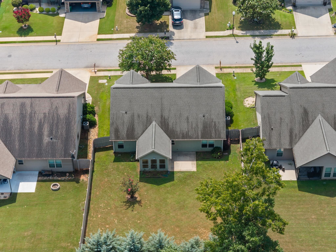
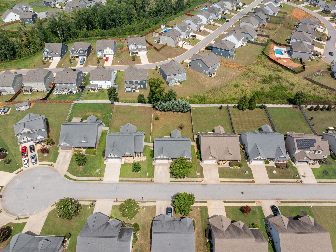
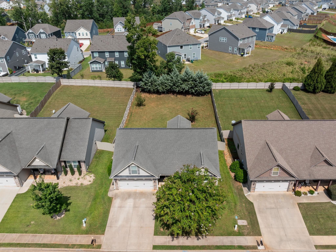
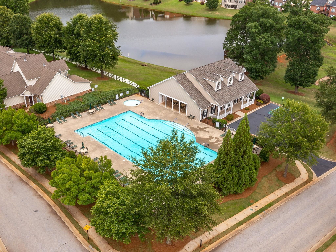
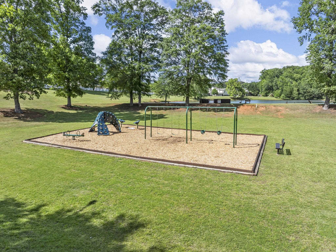
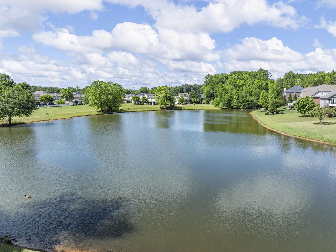
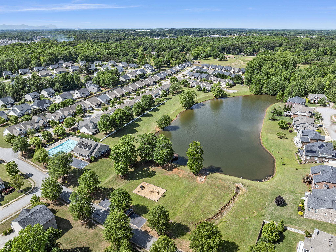
Behind the gates of a community designed for easy living, 608 Marchbanks Rd brings together neighborhood amenities, a practical floor plan, and inviting indoor and outdoor spaces. This listing offers1,566 square feet with three bedrooms and two full bathrooms, providing a comfortable footprint for everyday routines. A split-bedroom arrangement places the primary suite apart from the secondary bedrooms, creating privacy while keeping the rooms conveniently arranged. At the heart of the home, a gas-log fireplace gives the living area a warm focal point for cooler evenings. The sunroom adds another appealing place to relax, read, enjoy morning coffee, or overlook the fenced yard. A double garage supplies sheltered parking plus useful room for tools, bikes, and seasonal storage. Life beyond the front door is equally appealing. The gated setting adds a sense of arrival, while a community pool, playgrounds, and shared recreation spaces make it easy to enjoy leisure time close to home. With flexible living space, neighborhood recreation, fenced privacy, and a location close to parks, shopping, and local schools, this home offers a balanced blend of comfort and connection. Discover how naturally this address can fit your next chapter.
Details
| MLS # | 341158 |
|---|---|
| Listing Type | For Sale |
| Style | House |
| HOA Dues | $740 |
| Sub-Type | Resale |
| Status | Active |
| Year | 2013 |
| Days On Site | 19 |
| Listing Provided By | KELLER WILLIAMS REALTY | Pam Harrison |
Features
| Bed(s) | 3 |
|---|---|
| Bath(s) | 2 Total |
| SQ Feet | 1,566 |
| Garage | 2 |
| Story(s) | 1 |
| Acreage | 0.21 |
Interior
| Cooling | Heat Pump |
|---|---|
| Heating | Heat Pump |
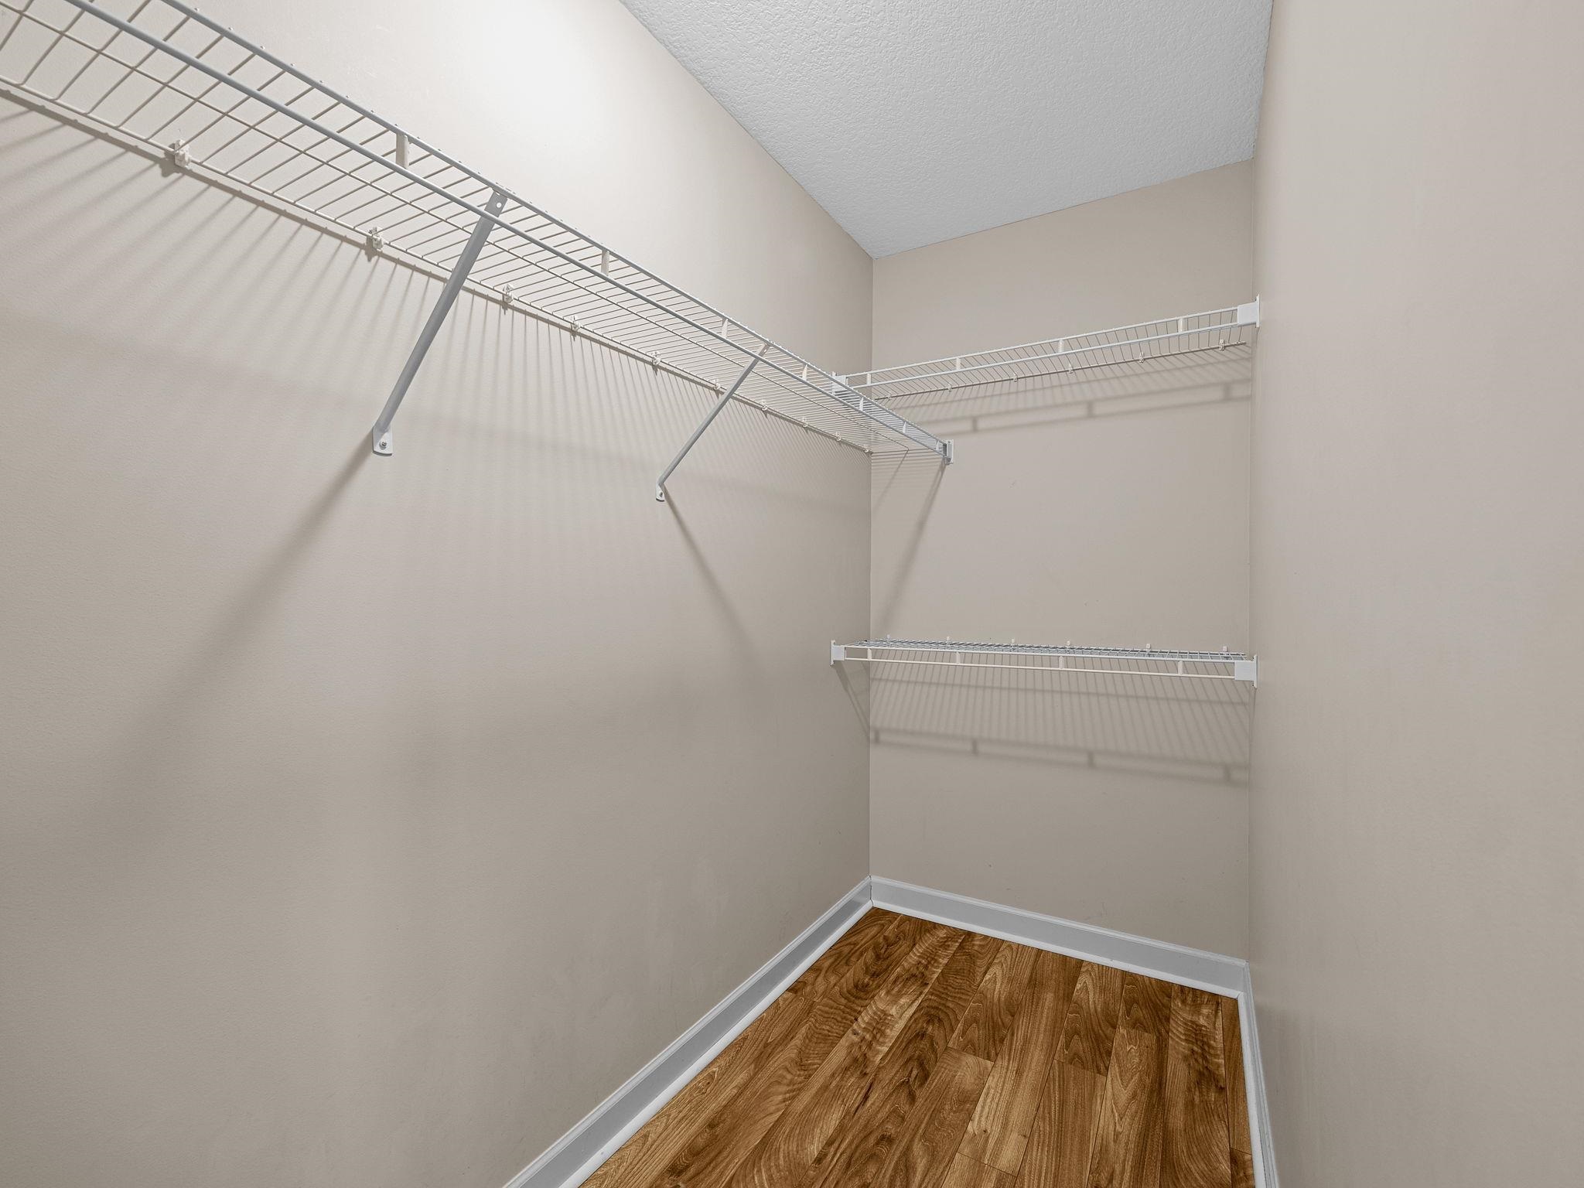
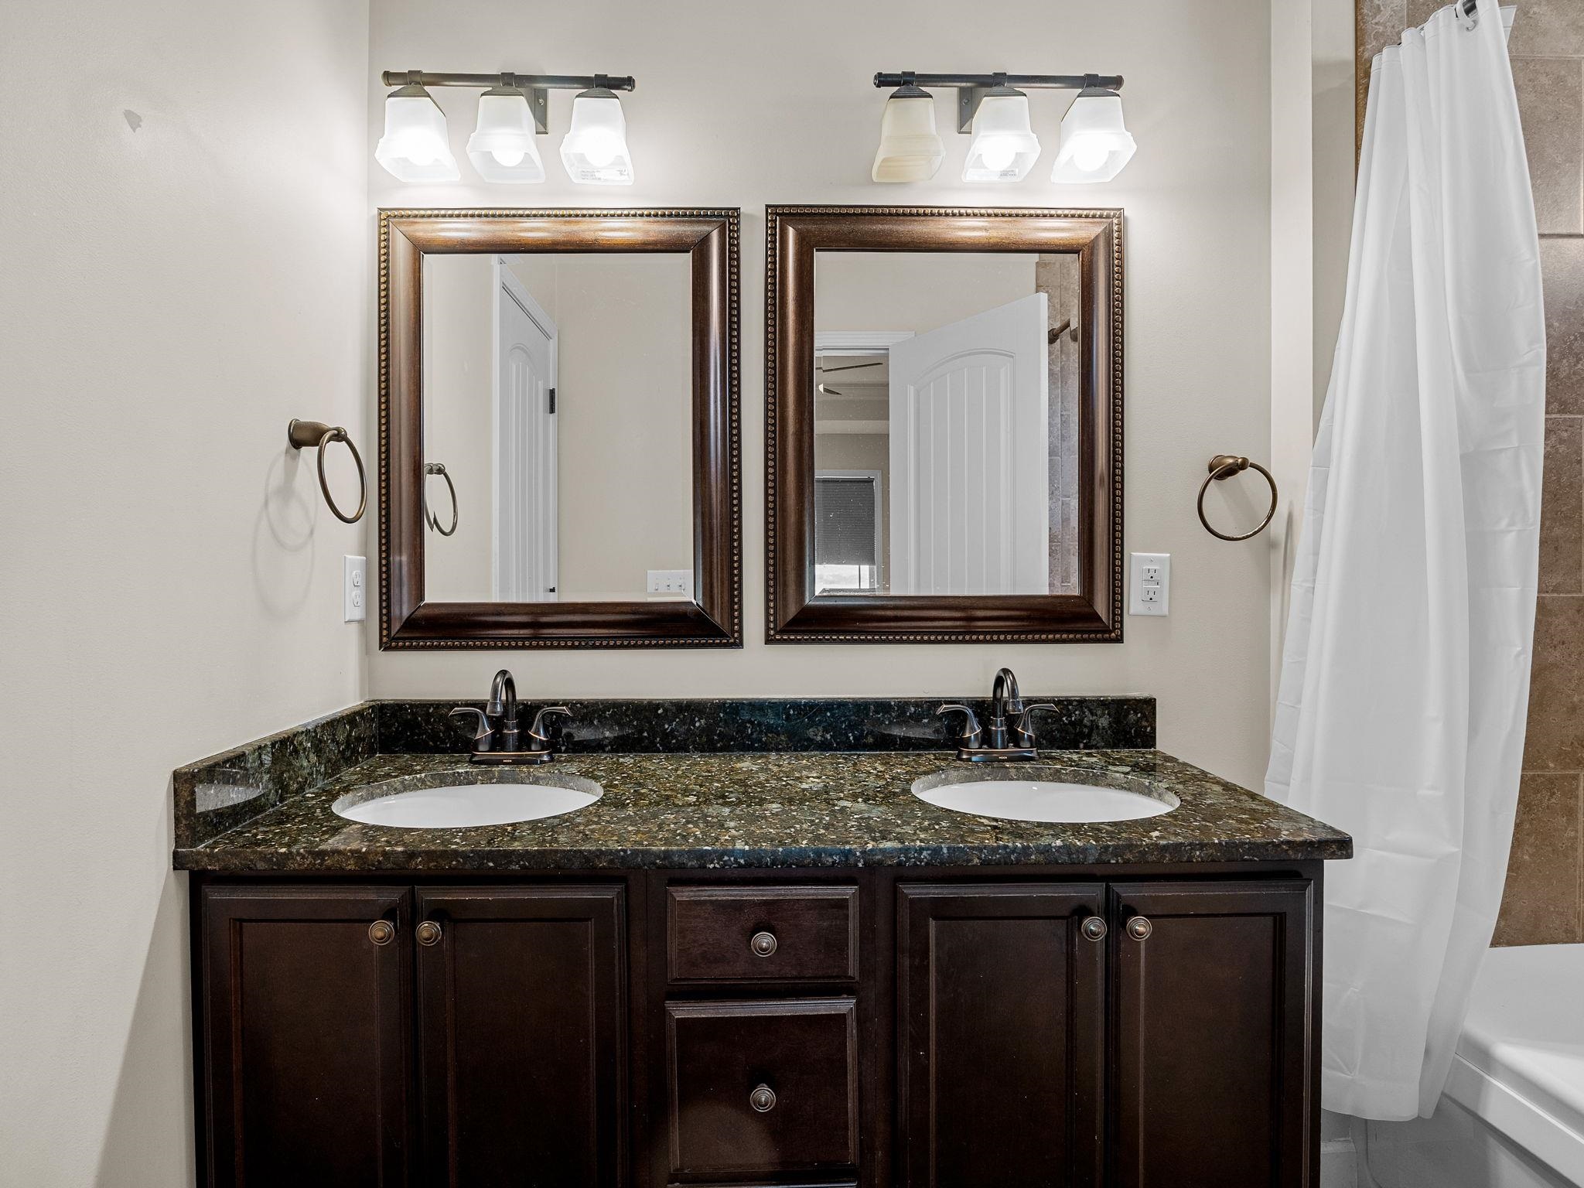
| Interior Features | Ceiling Fan(s), Cable Available, Cathedral Ceiling(s), Tray Ceiling(s), Attic Stairs Pulldown, Fireplace, Walk-In Closet(s), Solid Surface Counters, Open Floorplan, Split Bedroom Plan, Pantry |
| Appliances | Dishwasher, Microwave, Electric Oven, Electric Range, Refrigerator |
Exterior
| Exterior Features | Sprinkler System |
|---|---|
| Roof | Architectural |
| Construction Materials | Stone, Vinyl Siding |
| Foundation Details | Slab |
| Lot Features | Level, Sloped, Some Trees, Underground Utilities |
Parking
| Parking Features | Attached, 2 Car Attached, Garage Door Opener, Garage, Yard Door |
|---|
Location
| Community Features | Clubhouse, Common Areas, Dock, Gated, Street Lights, Playground, Pool, Planned Social Activities, Sidewalks, Lake |
|---|
Taxes
| Property | 1882 |
|---|
Area Information
| State | SC |
|---|---|
| County | Spartanburg |
| City | Boiling Springs |
| Zip Code | 29316 |
| Area | Boiling Springs |
| Community Name | Glen Lake |
| School District | 2-Boiling Springs |
| Elementary School | 2-Sugar Ridge |
| High School | 2-Boiling Springs |
| Listing VS Median (in Glen Lake) | |
Price: $289,900 low | high Med: $314,900 sqft: 1,566 low | high Med: 1,769 $ / sqft: $185 low | high Med: $178 On site: 19 low | high Med: 7 | |
Market Activity 29316
Request a showing
Request a showing
Contact
Learn More About This Property

| State | SC |
|---|---|
| County | Spartanburg |
| City | Boiling Springs |
| Zip Code | 29316 |
| Area | Boiling Springs |
| Community Name | Glen Lake |
| School District | 2-Boiling Springs |
| Elementary School | 2-Sugar Ridge |
| High School | 2-Boiling Springs |
| Listing VS Median (in Glen Lake) | |
Price: $289,900 low | high Med: $314,900 sqft: 1,566 low | high Med: 1,769 $ / sqft: $185 low | high Med: $178 On site: 19 low | high Med: 7 | |